The Modern Tudor
Project Spotlight
“As the scope of work grew, so did our vision for this modern family home.”
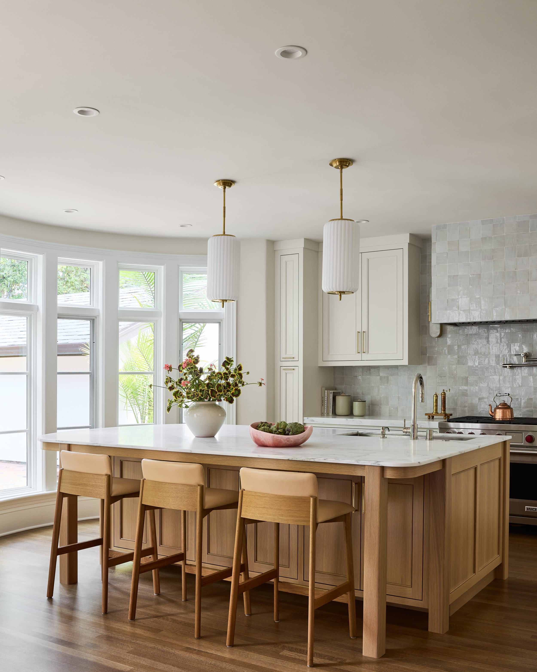
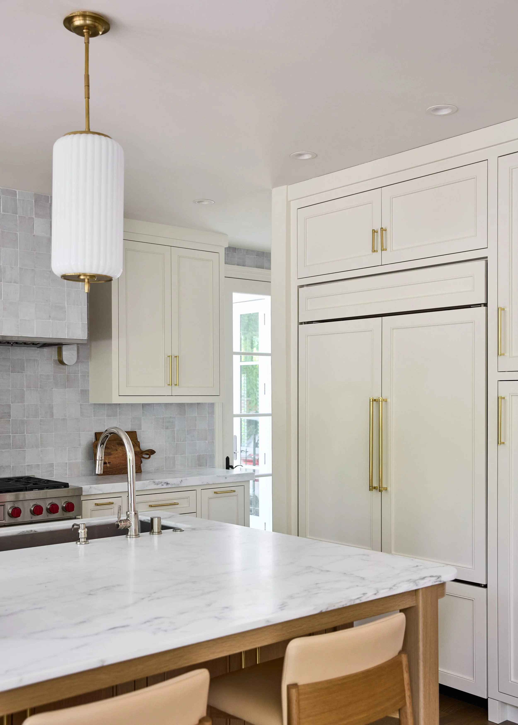
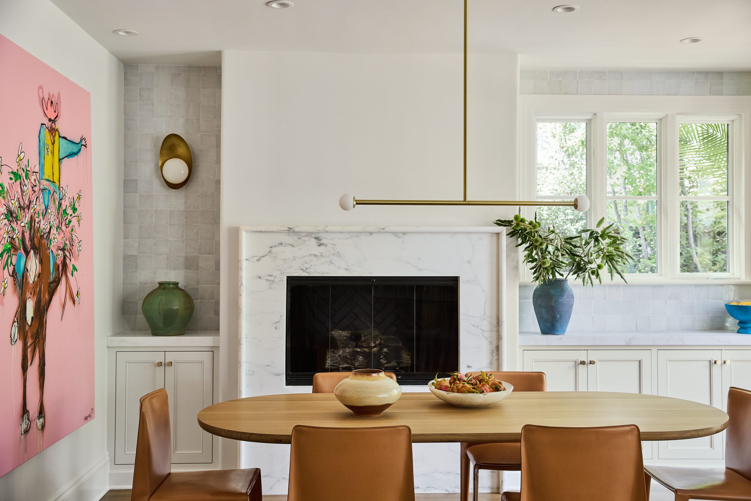
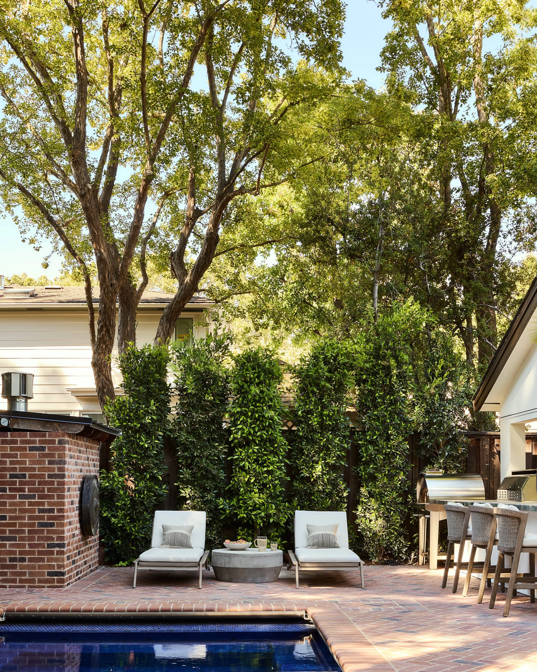
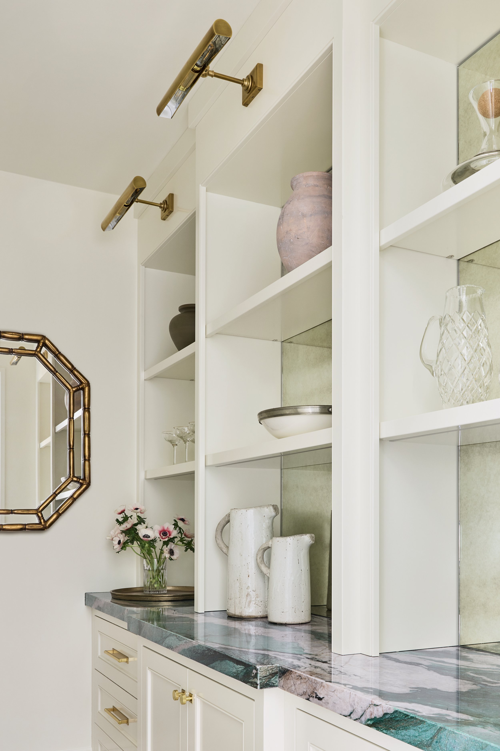
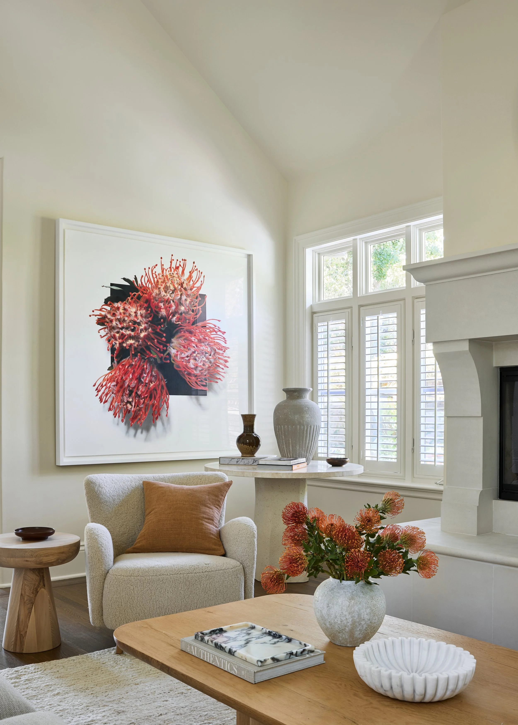
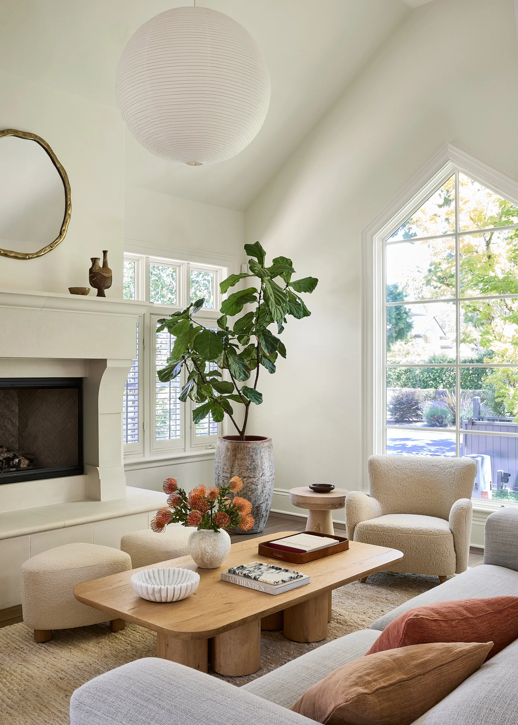
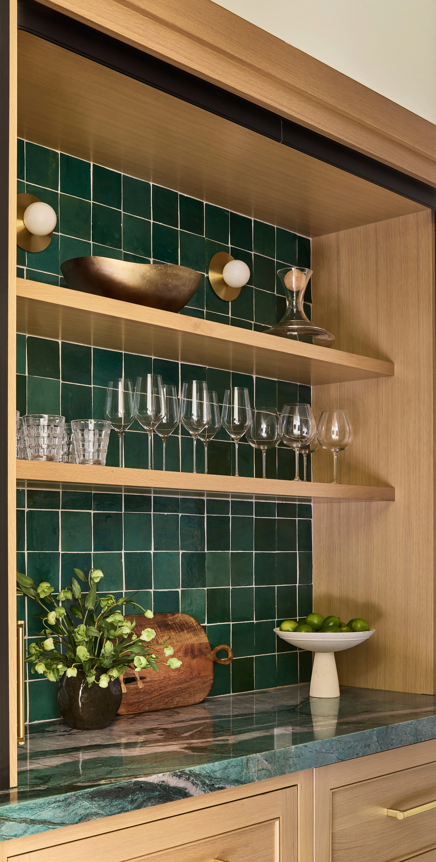
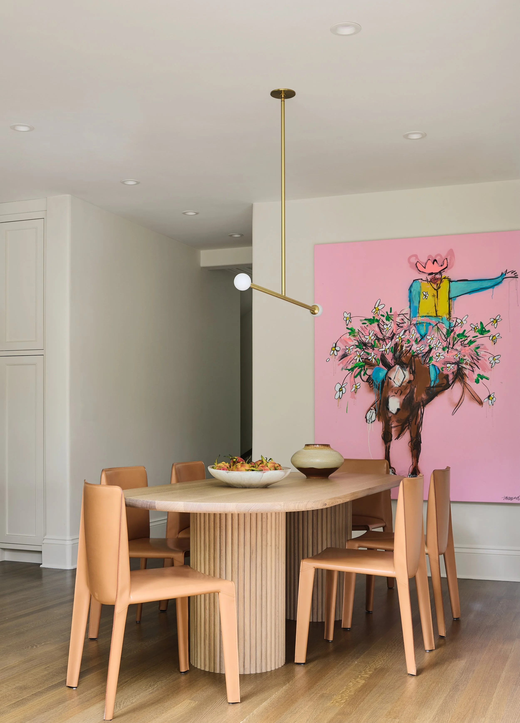
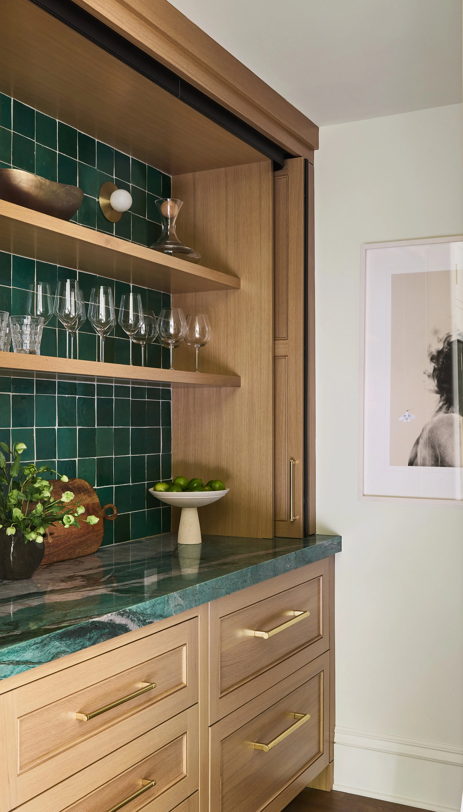
Good things take time—a sentiment that rings especially true in a multi-phase design project. When we first began work on our clients' Palo Alto Tudor, we focused solely on the powder room. Like many projects, that initial renovation later evolved to include the living room, theater, music room, kitchen, and butler's pantry. As the scope of work grew, so did our vision for this modern family home, moving and adding walls for heightened flow and function throughout the space.
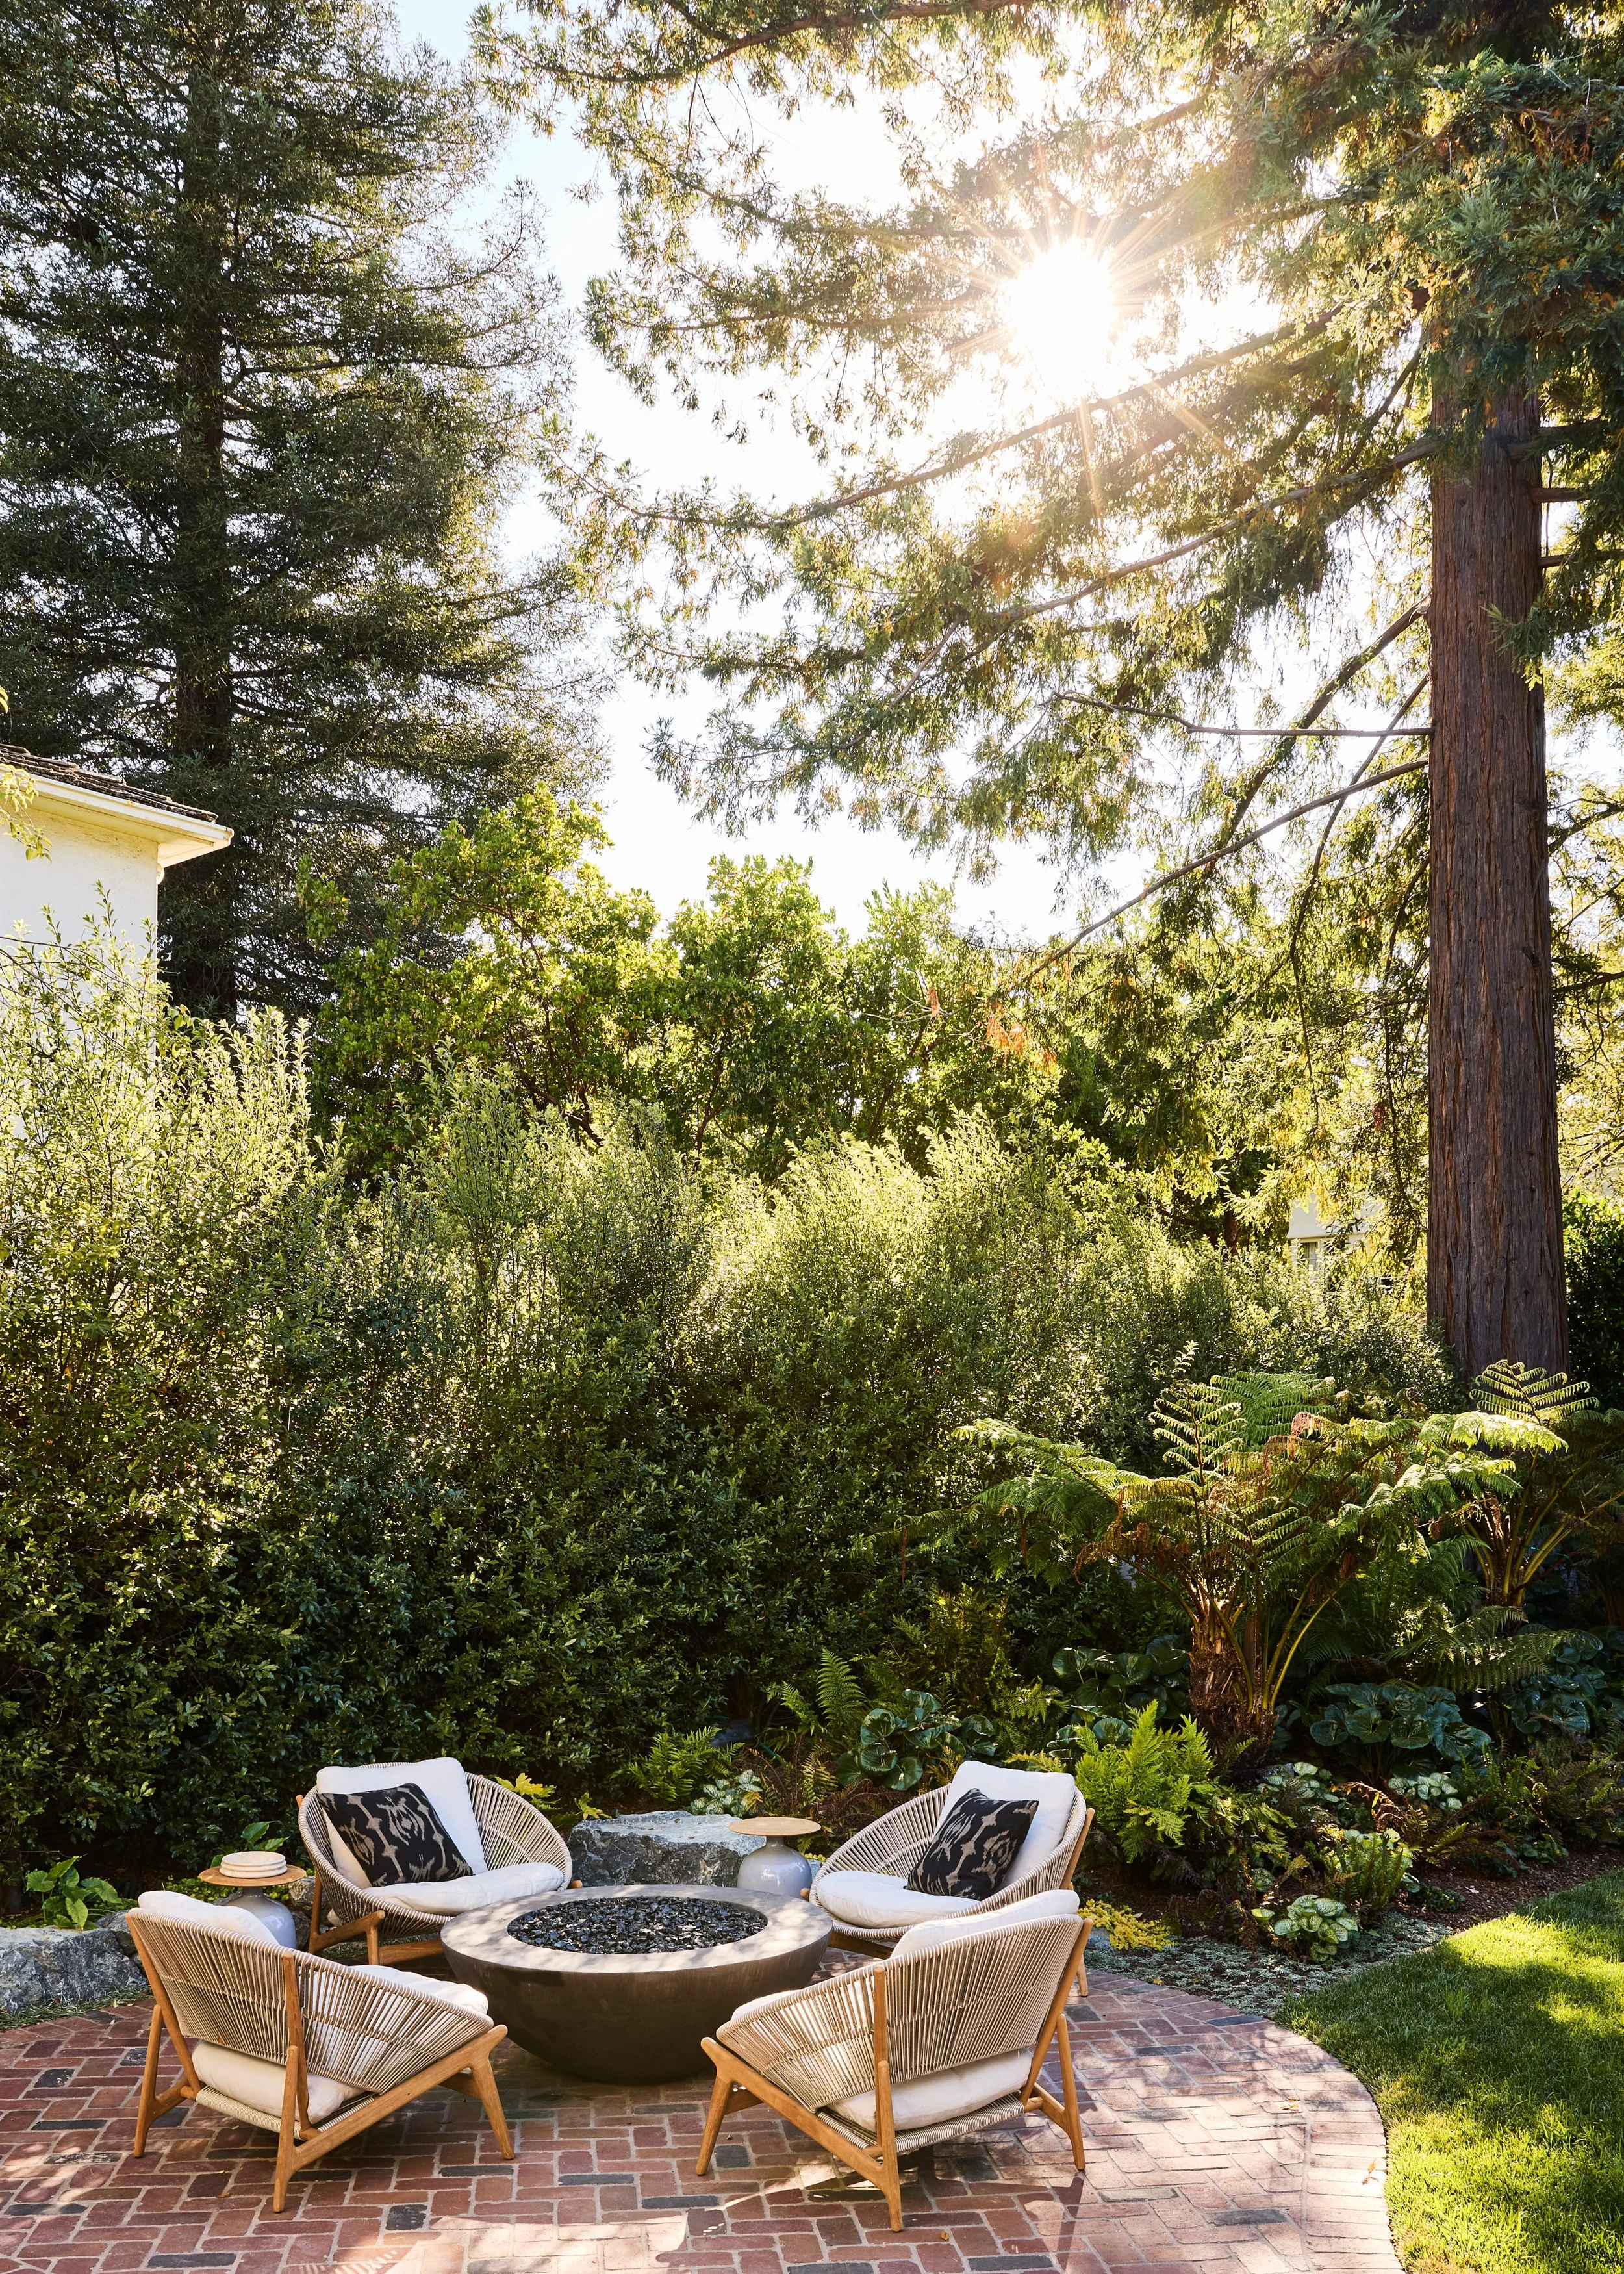
The final phase of the project, which included adding an ADU and furnishing the outdoor living areas, was the culmination of a two-year design effort. It was a journey that involved incredible client trust and resulted in a warm, personal, modern, and soulful place to call home.